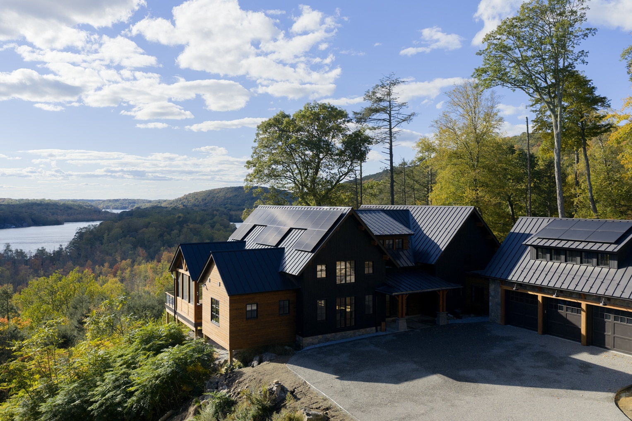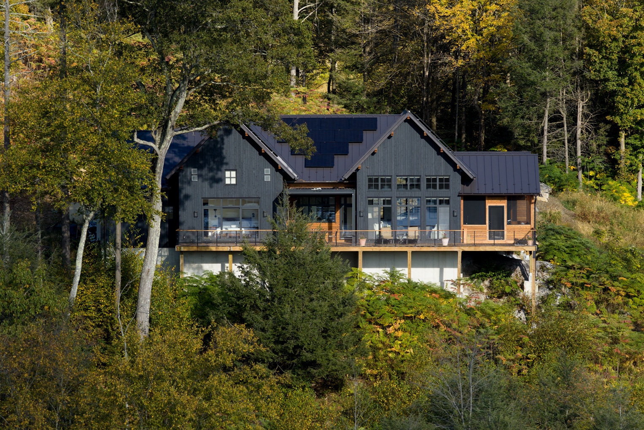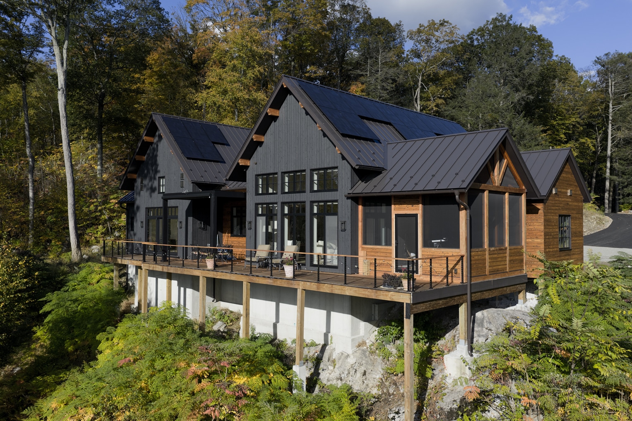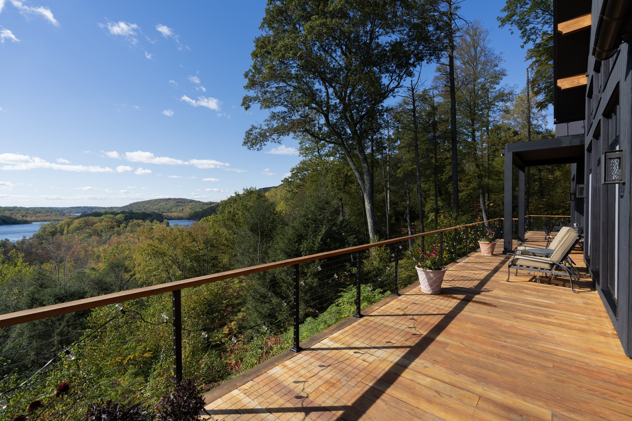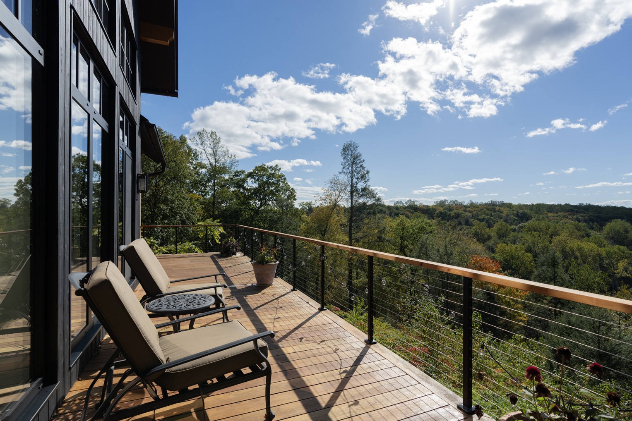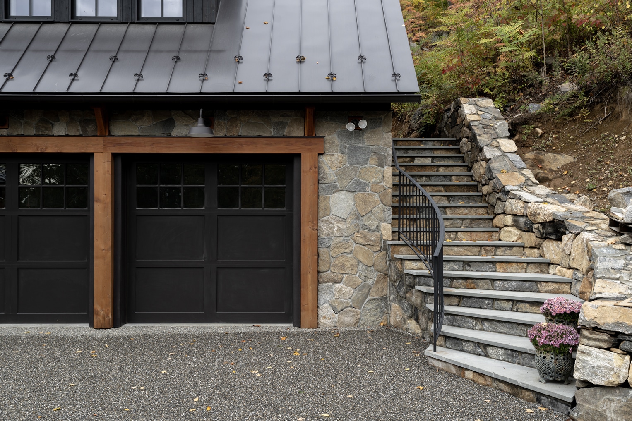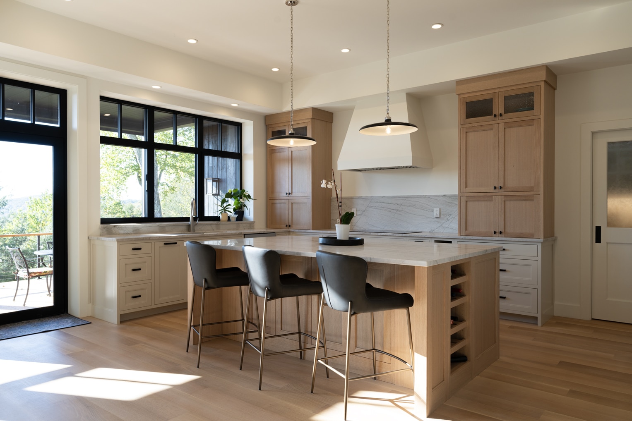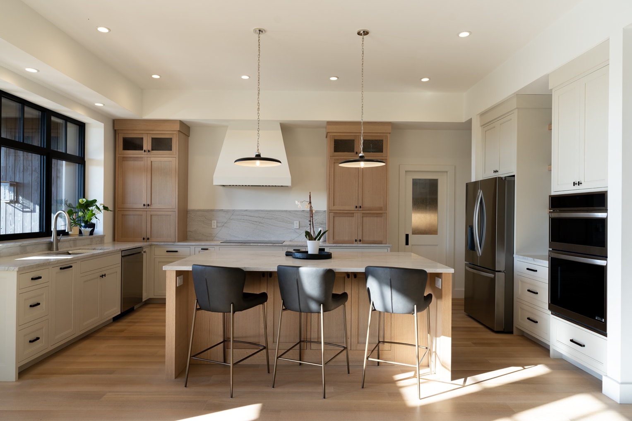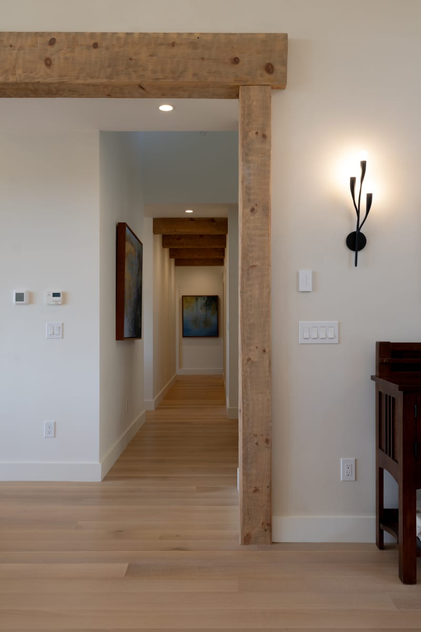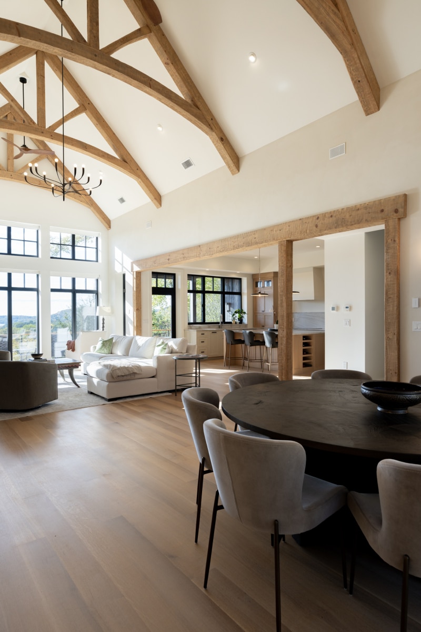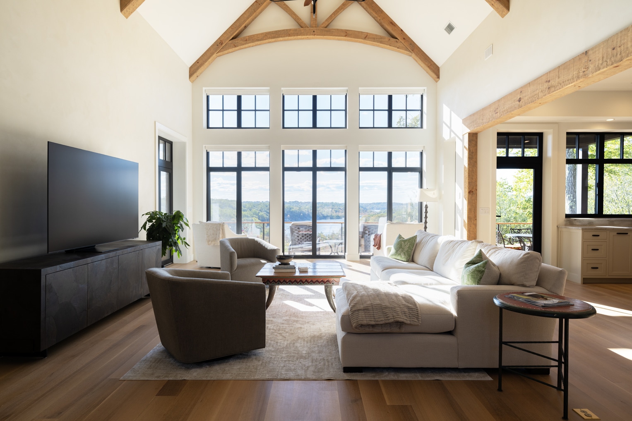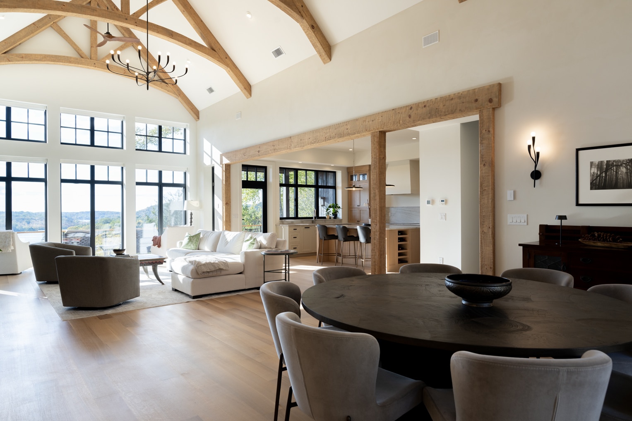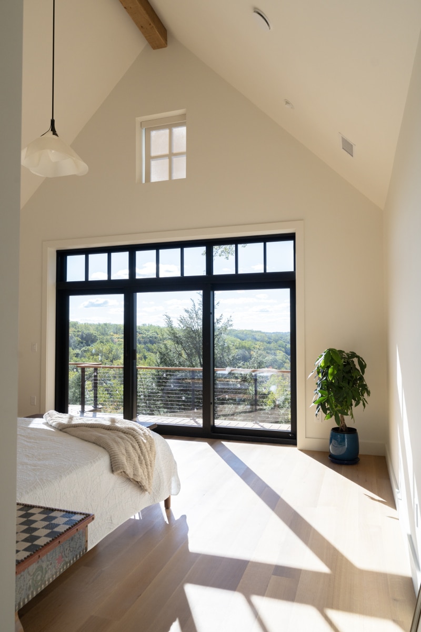
This interesting new home is located off a quiet back road and perched atop a rocky outcrop with commanding views over the forested landscape and several small lakes below. Extensive ledge required blasting to create a level pad for the house. The living space is all on the main level which will allow the empty-nester homeowners to age in place. A separate accessory apartment is located above the garage with a private entrance.
Mountain House

Special Features
- The great room features a fully vaulted ceiling with the appearance of a traditional post and beam structure.
- The kitchen features custom cabinetry, quartzite counters, and a large pantry.
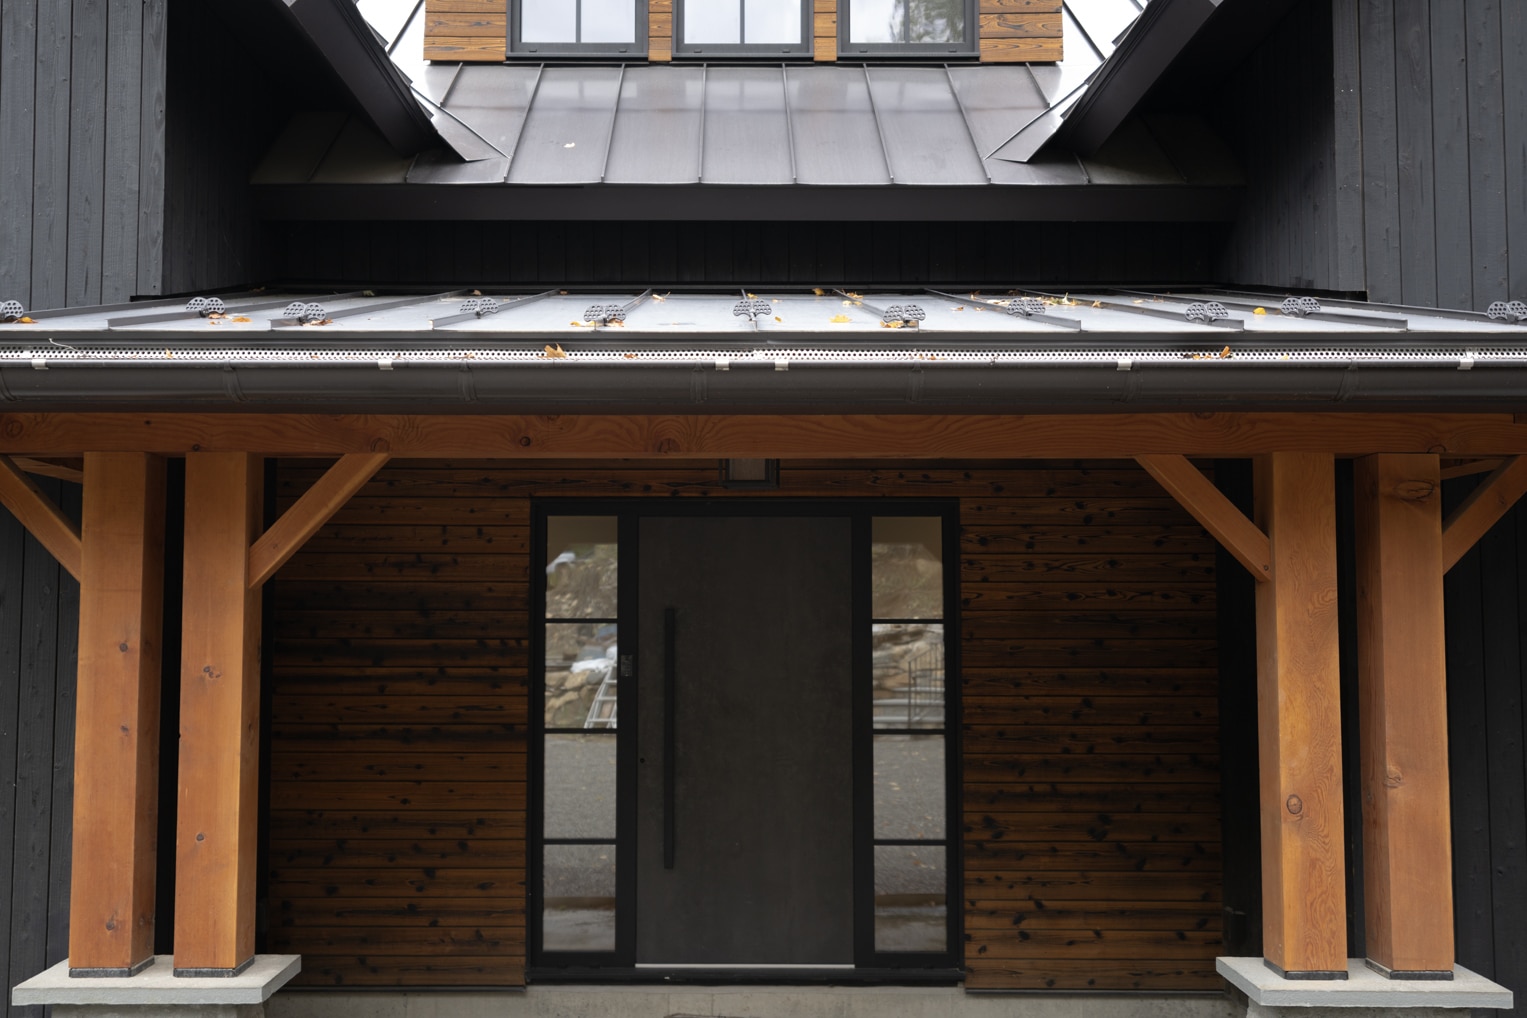
- The front entry is accented with solid doug fir posts and beams.
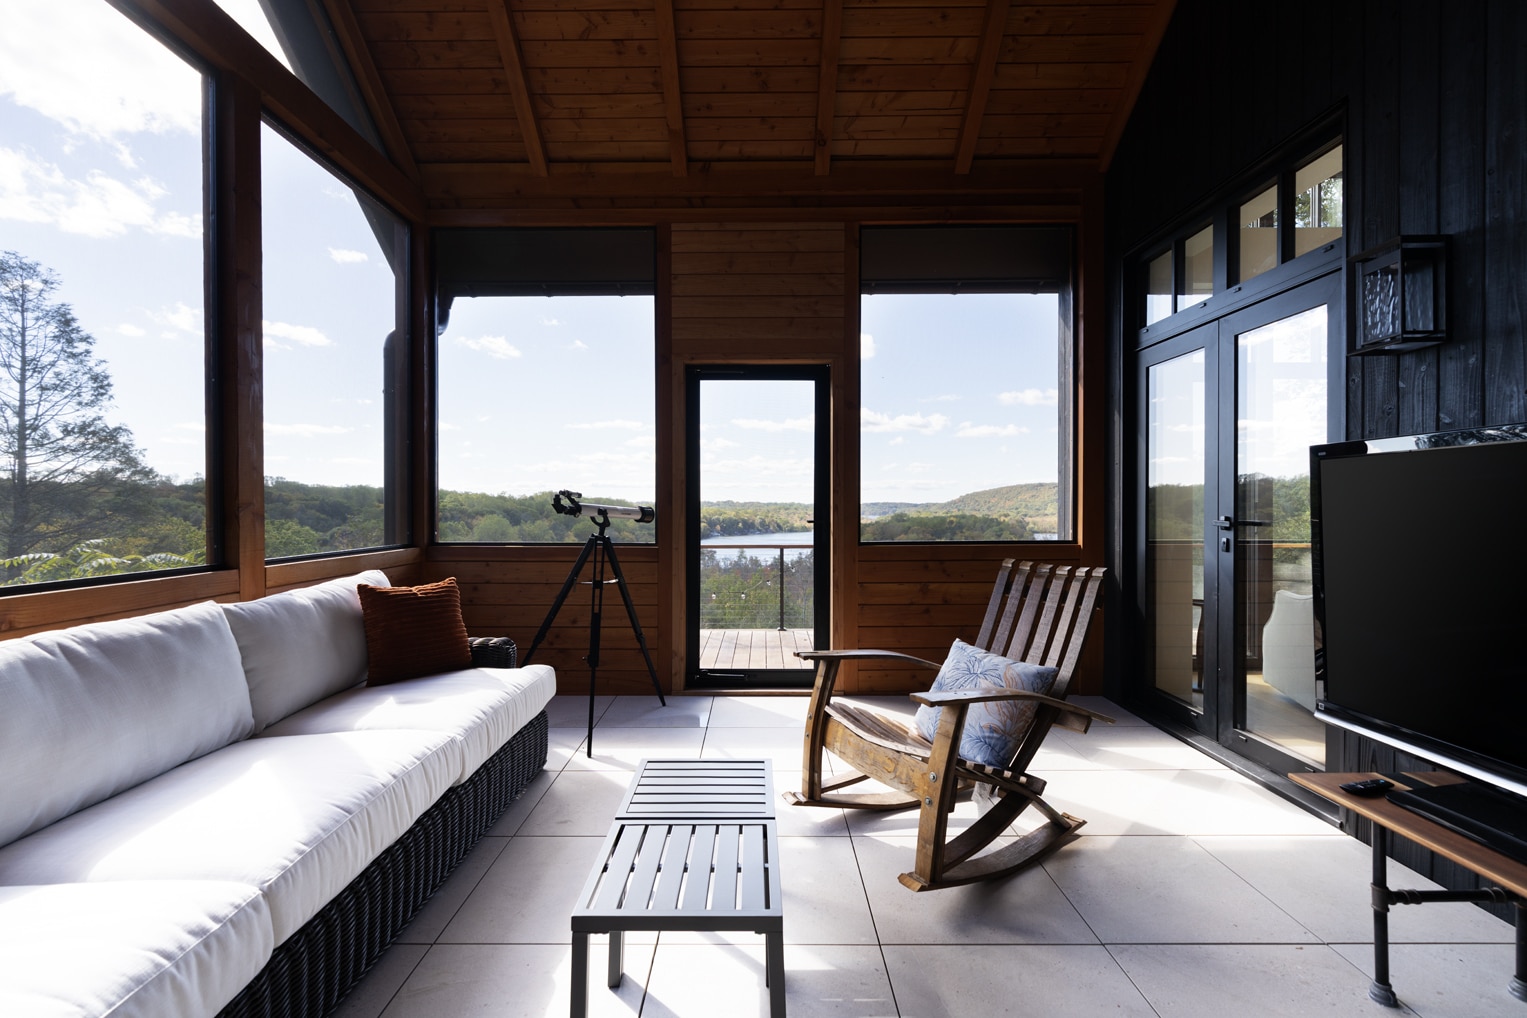
- A three-season screened porch framed with doug fir posts and beams with porcelain paver flooring, spaced slightly for drainage, above a drained waterproof sub-structure.
- A large deck with rot-resistant, black locust decking and a cable rail railing with a black locust top rail
- A large pergola with motorized louvers to provide optimal shading.
- A standing seam metal roof for durability and recyclability.
- Motorized interior shades with shade pockets that are integrated into the walls.
- An exercise room directly off the primary suite.
- A carpentry workshop acoustically isolated from the house.
Green Building Approaches
- 18Kw solar photovoltaic system featuring 39 panels with micro-inverters, designed to blend well with the dark-colored standing-seam roof.
- 41Kwh battery storage system for back-up power and energy cost optimization when TOD pricing is introduced.
- Highly durable and low maintenance Shou Sugi Ban charred cypress siding in contrasting tones.
- European triple-glazed doors and windows with low U-values ranging from 0.14 to 0.19.
- Custom LED lighting with dimmable capabilities throughout.
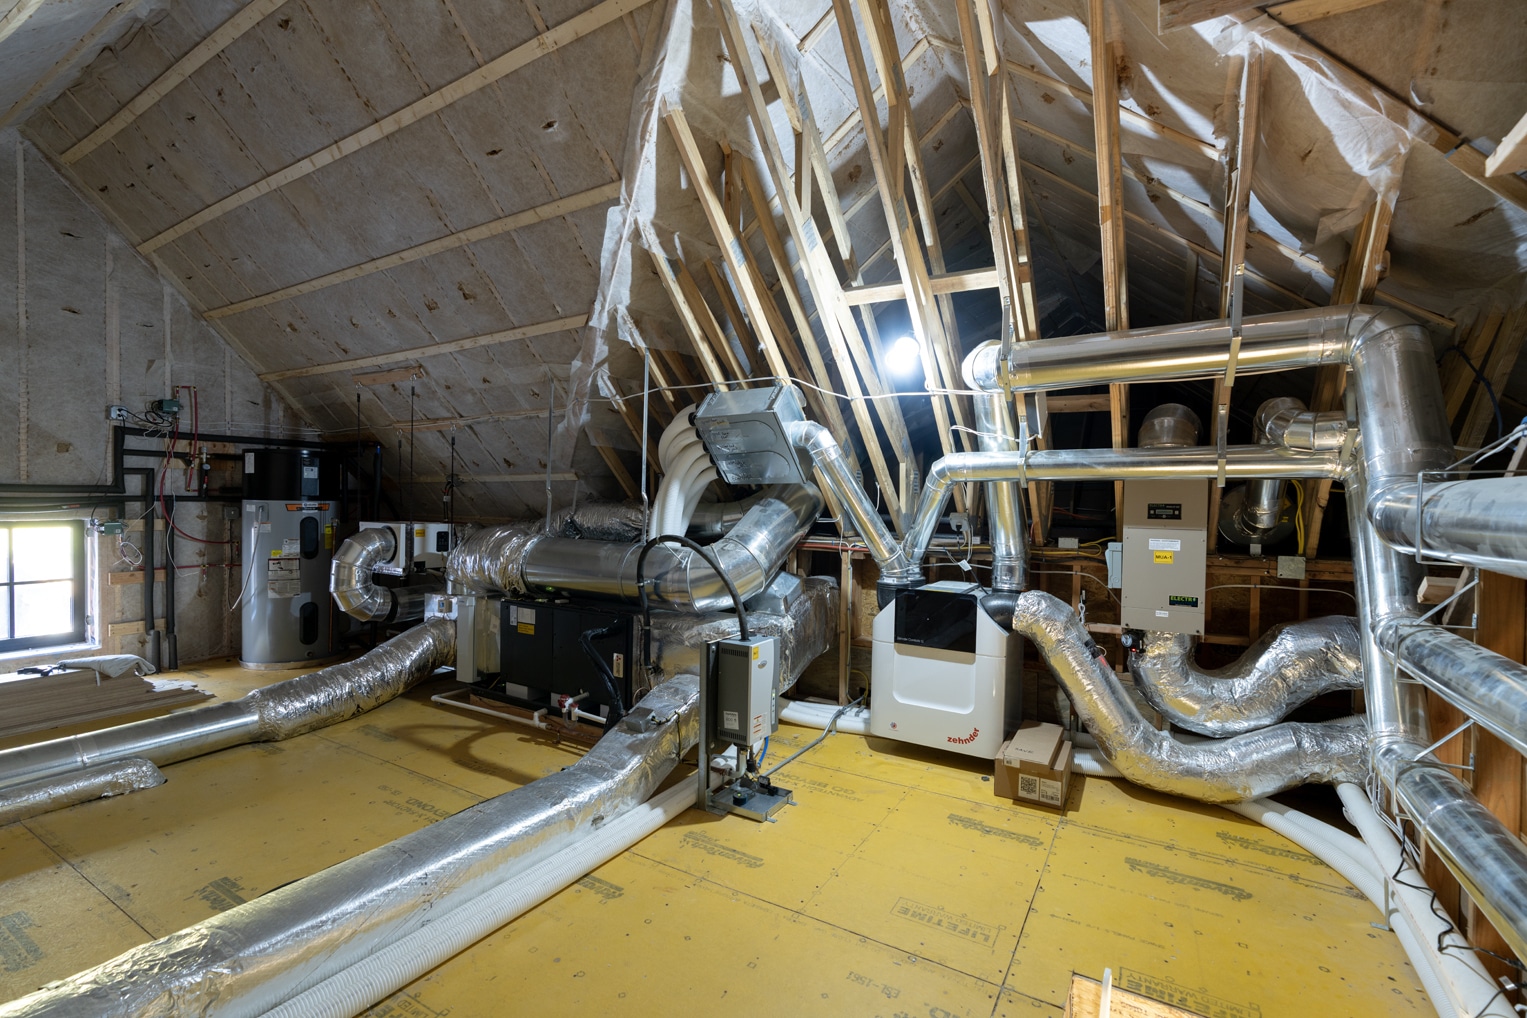
- Air-to-water heat pump for domestic hot water.
- Air-to-air heat pump system for highly efficient space conditioning.
- Integrated humidification and dehumidification.
- Independently-ducted European energy recovery ventilator for high-efficiency, continuous mechanical ventilation.
- Insulation products selected to minimize the home’s carbon footprint and to significantly exceed building code requirements.
- Air-sealing accomplished primarily with European acrylic flashing tapes, as well as numerous additional strategies at all structural connections and penetrations.
- Due to extensive ledge on site, the foundation is essentially outside of the thermal envelope, with the exception of two small mechanical spaces.
- Insulation below the main floor is 6” (R-24) of expanded polystyrene foam board
- Roof insulation features 3” closed-cell SPF (R-18) against the roof sheathing to prevent condensation, plus 17” (R-61) of dense-pack cellulose insulation between the rafters.
- Exterior double-wall system to eliminate thermal bridging, insulated with 12” (R-42) of dense-pack cellulose.
Certifications
- EPA Energy Star for New Homes
- EPA Indoor airPLUS
- DOE Zero Energy Ready Homes
Awards
Project Year
2025
HERS Score
TBD
Type of Home
Contemporary Update on Traditional Gabled Design
City
Ridgefield
State
CT
County
Fairfield
Project Size
2,800 Square Feet Main House plus 550 Square Feet Accessory Apartment
Project Architect
Trillium Architects